Upload any 2D blueprint, PDF, or phone snapshot. Structa instantly counts materials, calculates your labor markup, and generates a photorealistic 3D client render with an itemized PDF quote in under 30 seconds.
Drag the slider below to see how Structa turns a flat technical drawing into an emotional 3D render with verified material takeoff data.
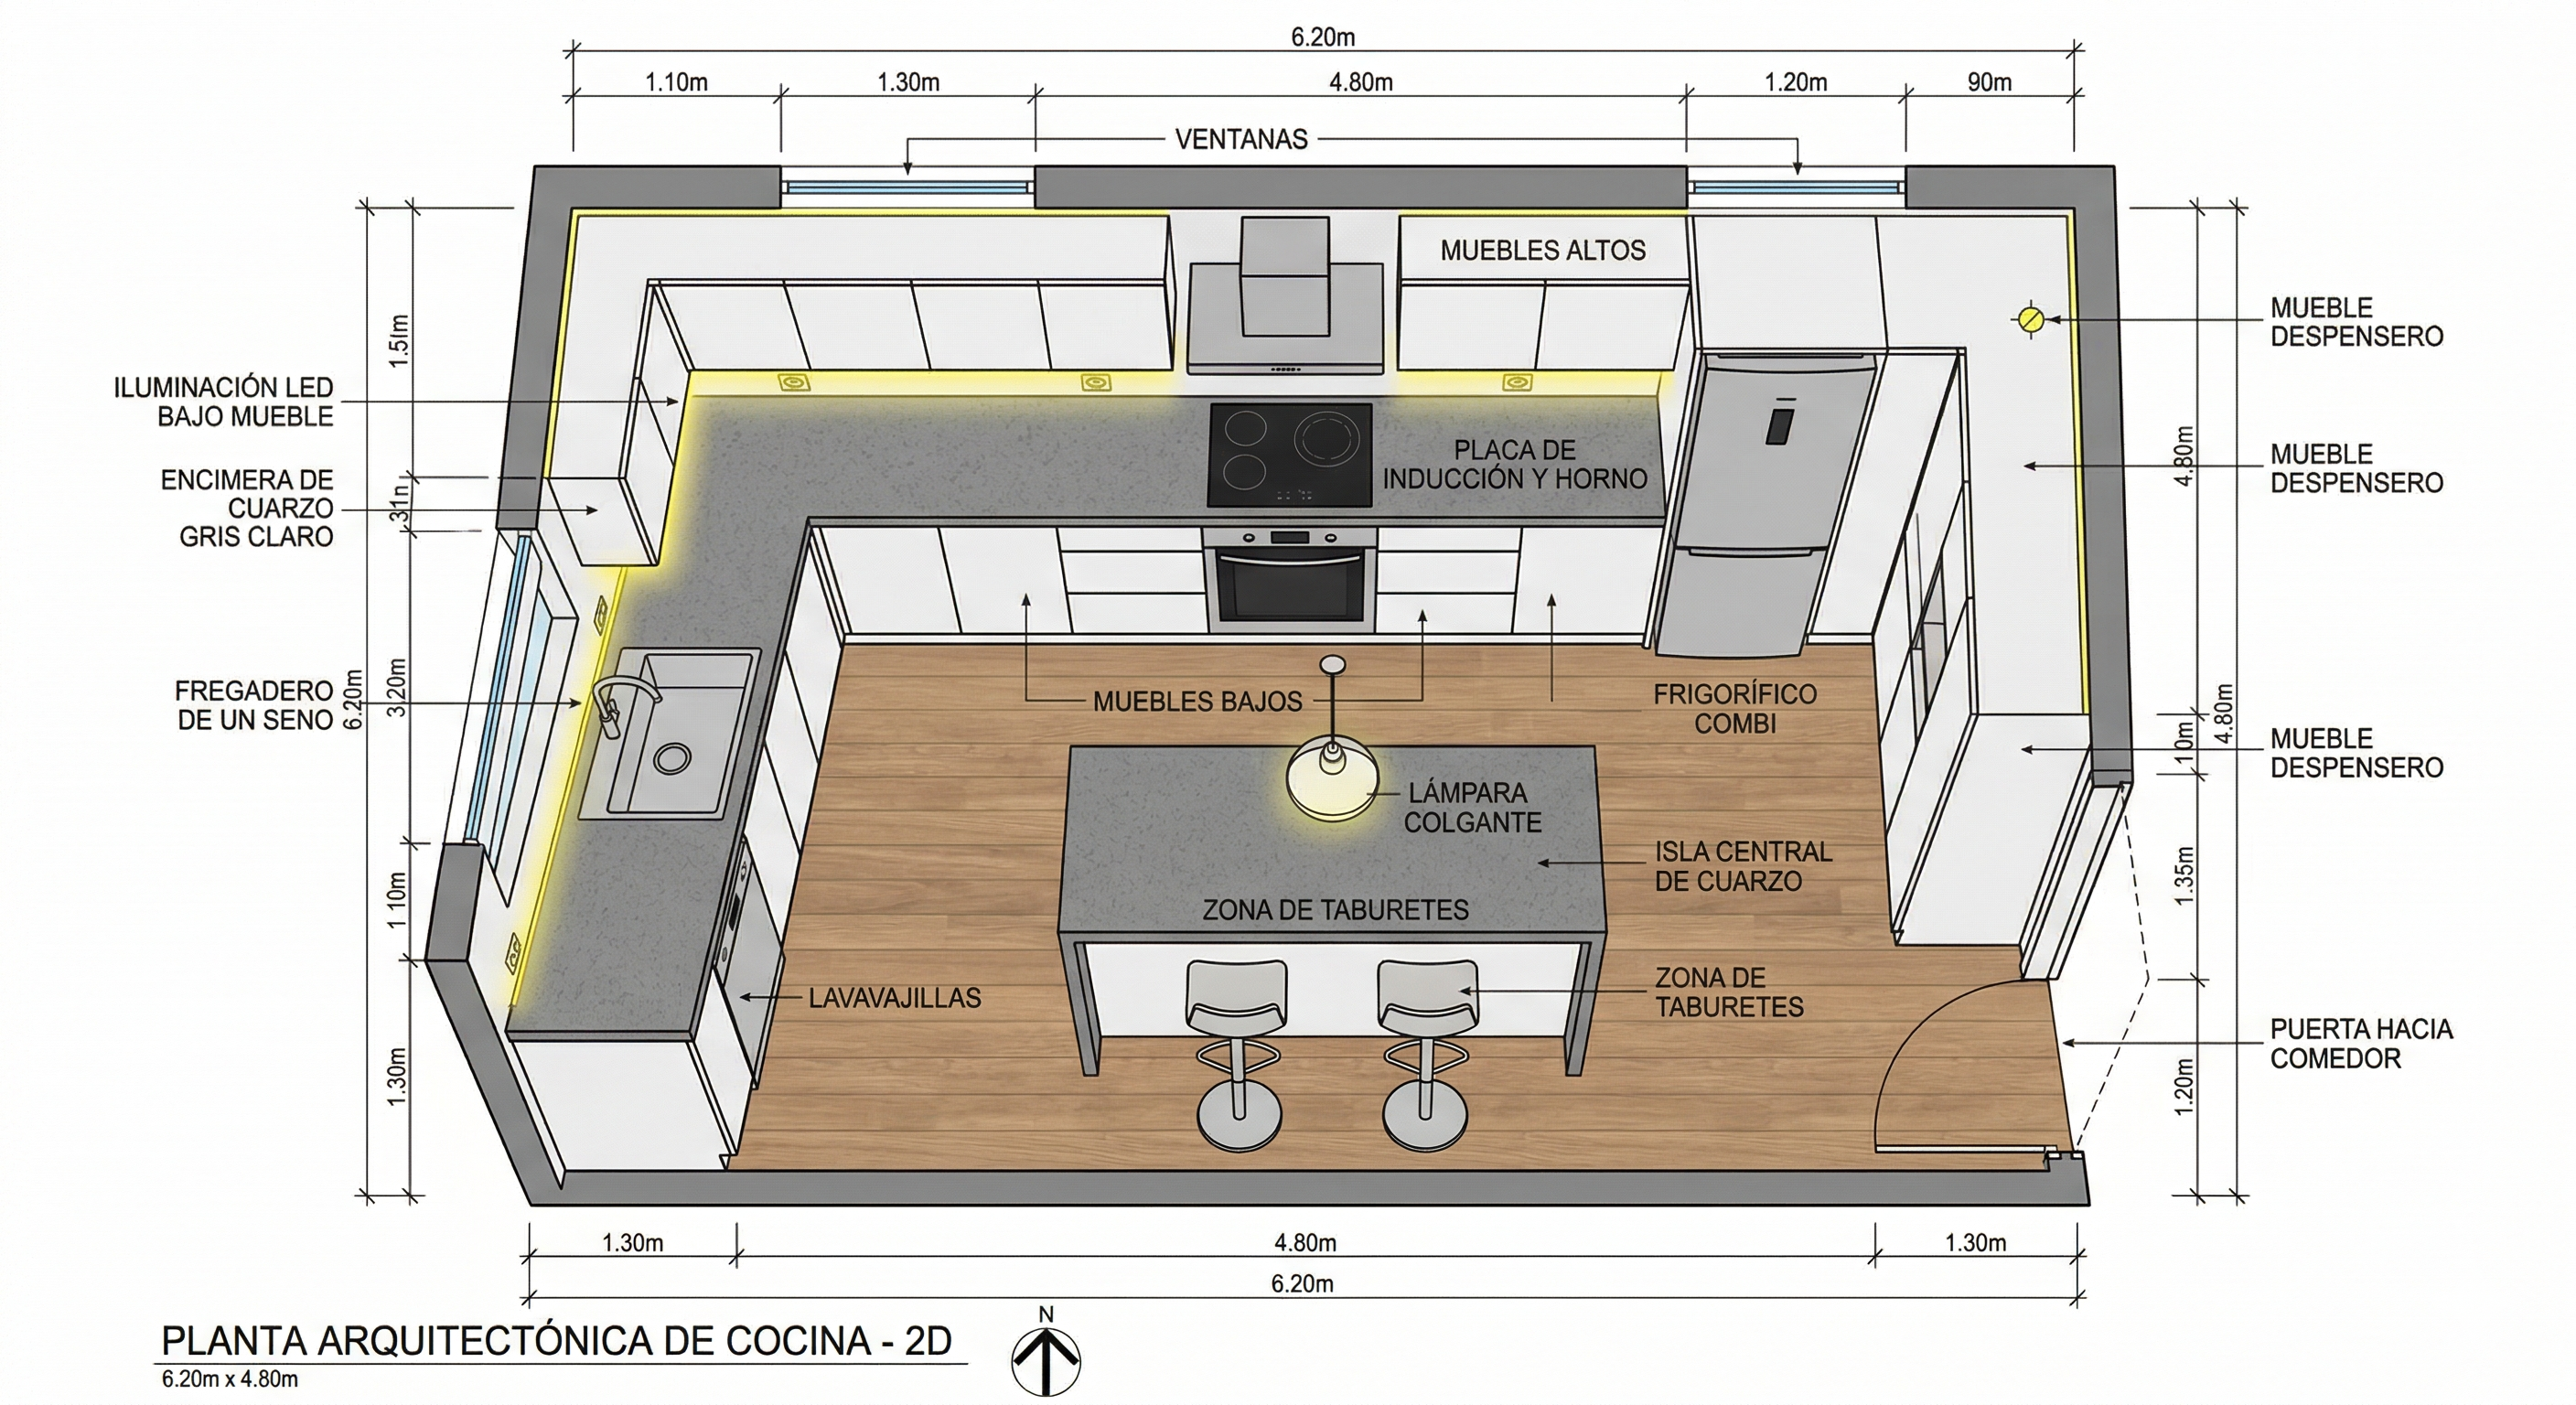
Select a project type below to see how Structa extracts geometry, calculates exact materials, and renders the finished space instantly.
Extracted 240 sq ft net floor area, 38 linear ft perimeter walls, 1 island countertop.
Whether you're hanging board, pouring footers, or rolling paint, Structa calculates with the exact rules and waste factors of your industry.
End-to-end room takeoff. Extract perimeter, wall height, framing studs, subfloor, and finish hardware in a single scan.
Calculate 4x8, 4x10, and 4x12 sheets, joint compound buckets, paper tape rolls, and corner beads with customizable waste margins (10-15%).
Instant net wall and ceiling square footage. Structa automatically deducts window openings, door openings, and closets from coating calculations.
Square yards of carpet, square feet of hardwood/LVP, and tile box counts with automatic diagonal cut waste calculation.
Every hour you spend measuring paper plans or fighting Excel spreadsheets at 10 PM is money taken directly out of your pocket.
With Structa, those 28 hours drop to less than 15 minutes total. The software pays for itself on your very first estimate.
Stop Losing Money — Start Free ➔Win a single additional project and Structa pays for itself for the entire year.
Everything you need to know about Structa 3D before starting your free trial.
Join over 1,400 general contractors, remodelers, and subcontractors who close deals 3x faster with Structa 3D.